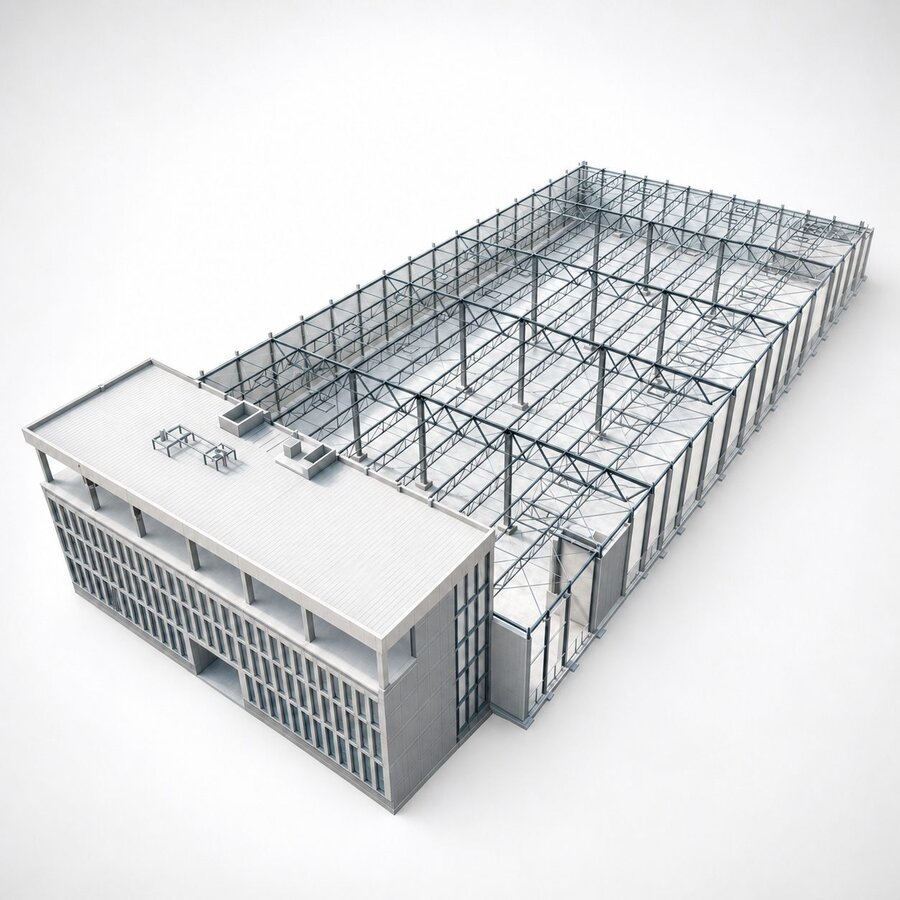
Warehouse with an Office Building
- Stage completed
- Location Gdańsk
- Size Total area 6000 m²
Scope of work
Detailed and workshop design of the steel and reinforced concrete structure, together with complete calculations.
Project description
The warehouse hall was designed as a lightweight steel roof structure, supported on prefabricated reinforced concrete columns. Due to unfavourable ground conditions, the hall's foundation was designed on piles and pile caps.
The office building was designed in prefabricated reinforced concrete structure. Its foundation was carried out on piles and a raft slab acting as a pile cap.
The project was carried out under the design-and-build system.
Client
Dekpol Budownictwo Sp. z o.o.