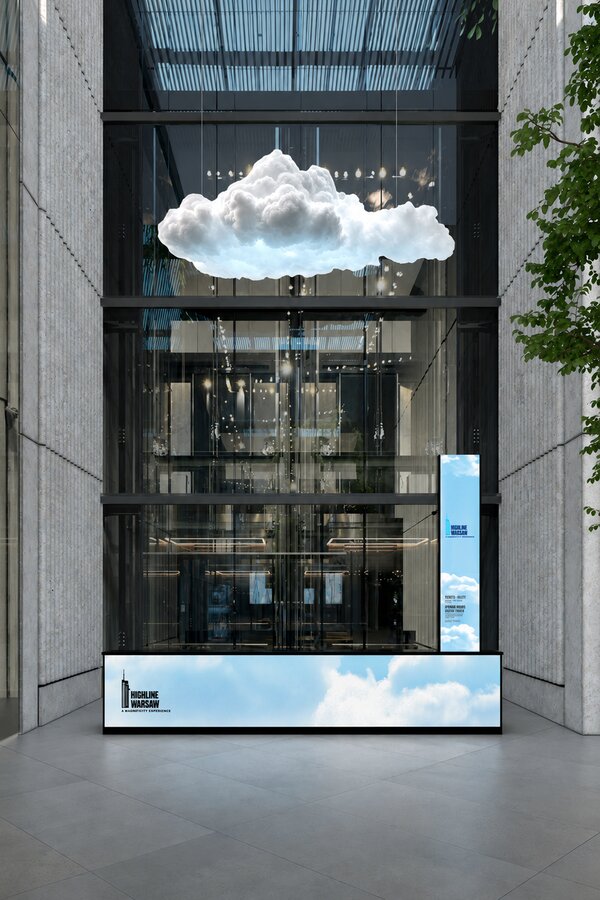
Secondary steel for the "Cloud" in Varso Tower
- Stage completed
- Location Varso Tower, Chmielna Street 69, Warsaw
- Size N/A
Scope of work
Detailed and workshop design of the secondary steel for the decorative "cloud" suspended in the lobby of the Varso Tower building, together with an analysis of the existing structure of the roof skylight under the new loads.
Project description
The subject of the study was the analysis of the existing structure of the roof skylight in the lobby of the Varso Tower building in Warsaw with regard to the new loads generated by the decorative "cloud" suspended beneath it.
KMT's work included the verification of the load-bearing capacity of the steel skylight frame and the design of an additional substructure and hangers necessary for fixing the decorative element. In the course of the analysis, the need to introduce an additional secondary beam, supporting the "cloud" beneath the skylight structure, was identified. The study was carried out at the detailed and workshop design stage.
Client
Magnicity Warsaw Sp. z o.o.