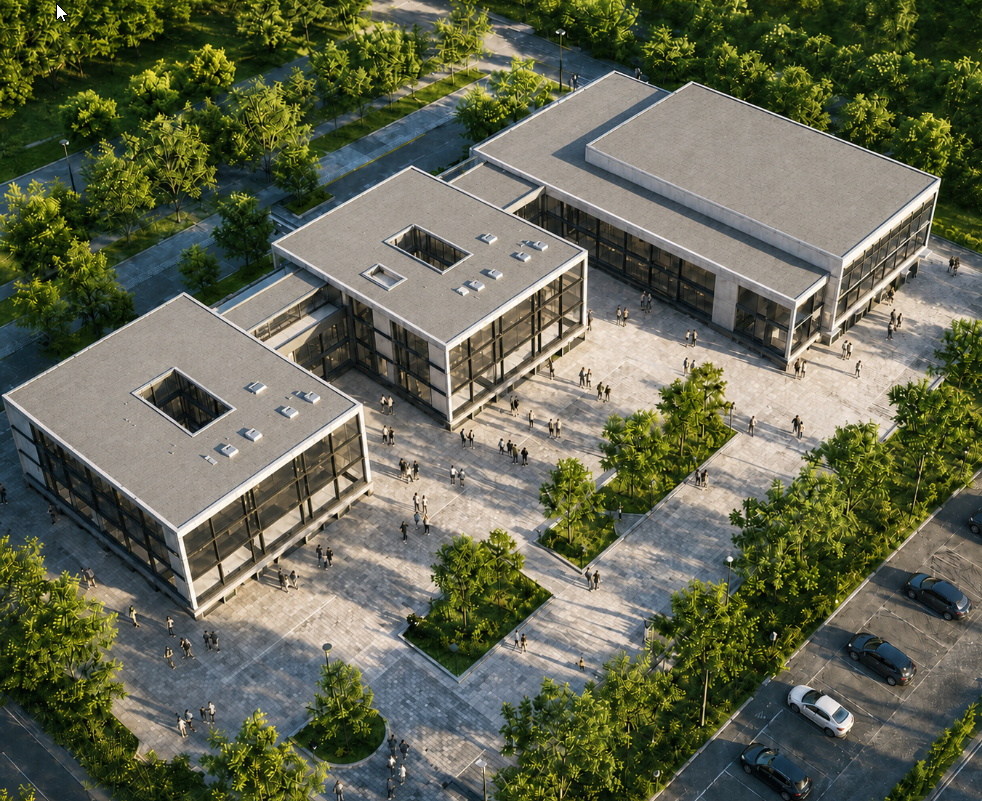
Primary school in Jabłonna
- Stage in progress
- Location Jabłonna
- Size 9 470 m2
Scope of work
Structural design of a primary school with a sports hall in Jabłonna.
Project description
The project concerns the construction of a primary school with a sports hall at ul. Akademijska 14 in Jabłonna, comprising a complex of three buildings.
KMT's scope of work included the preparation of detailed structural design for the teaching wing, sports facility, and associated technical infrastructure. The commission encompassed the development of a structural concept, preliminary calculations, contribution to the building permit design, technical design, and detailed execution design covering reinforced concrete, masonry, steel, and timber structures.
Client
LWS Architekci