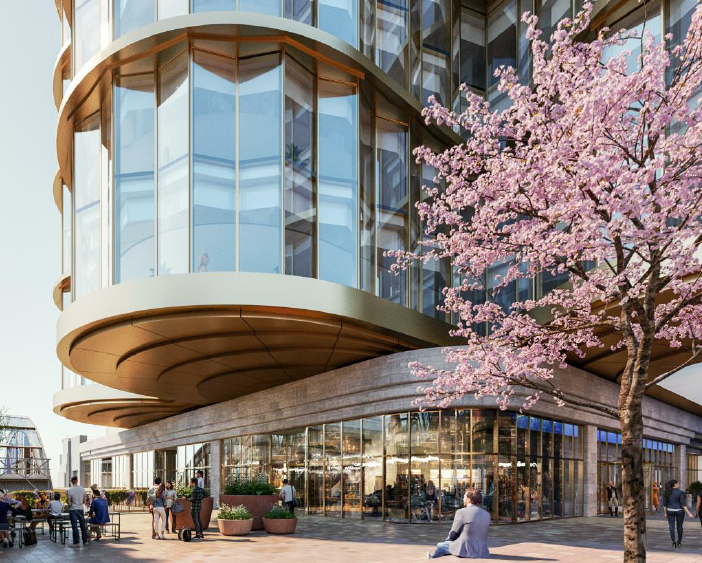
Olympia Central Building, London - Facade
- Stage completed
- Location London
- Size 11 500 m2
Scope of work
Structural calculations and fabrication design of the steel substructure for the GRC facade.
Project description
Olympia Central Building is an office and retail development located in west London, delivered as part of the redevelopment of the historic Olympia London exhibition centre, which first opened in 1886. KMT was responsible for the engineering calculations and fabrication documentation for the steel substructure supporting the GRC facade and balustrades at level 15. The documentation was prepared using Dlubal RFEM, IDEA Statica, and Tekla Structures software.
Client
Scheldebouw