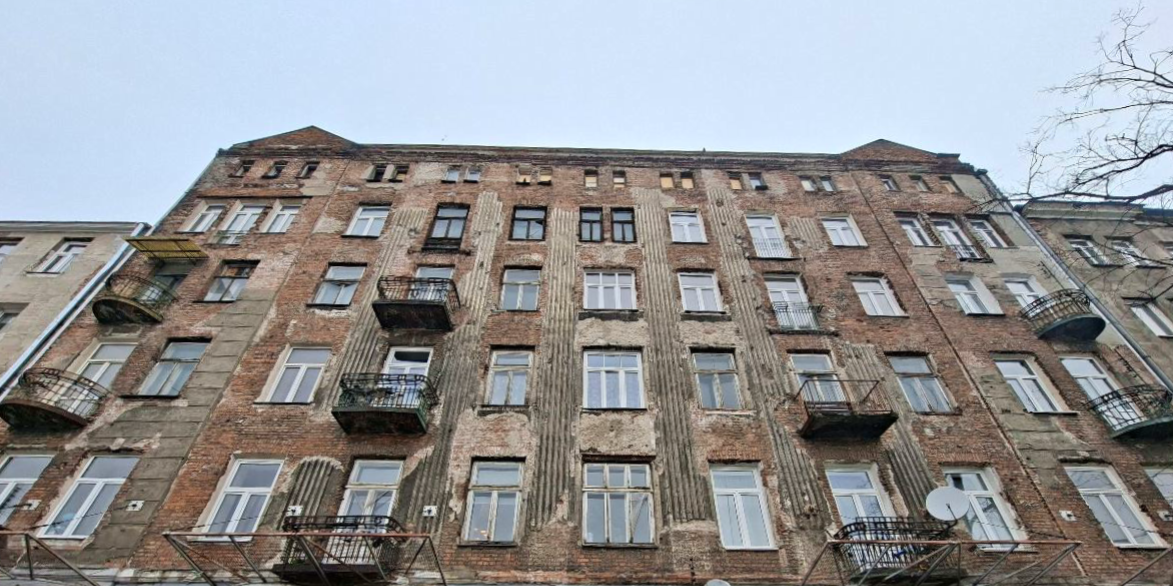
Floor Structure Assessment, Wileńska Street
- Stage in progress
- Location Warsaw
- Size 3 075 m2
Scope of work
Technical condition assessment of floor structures in a historic tenement building on Wileńska Street
Project description
The project concerns a historic residential building on Wileńska Street in Warsaw, constructed in the early 20th century using traditional masonry techniques.
KMT's scope of work included the preparation of a technical condition assessment of both timber floor structures and Klein-type composite steel-and-masonry floors. The assessment involved site inspections, analysis of available archival documentation, and examination of structural elements in accessible flats and rooms. In selected areas, additional investigations were carried out, including scanning of finishing layers, deflection measurements, and evaluation of floor deformations. The report provided an assessment of the structural safety of the building in use, identified locations requiring urgent intervention, and set out guidelines for further repair works.
Client
Neohouse Sp. z o.o.