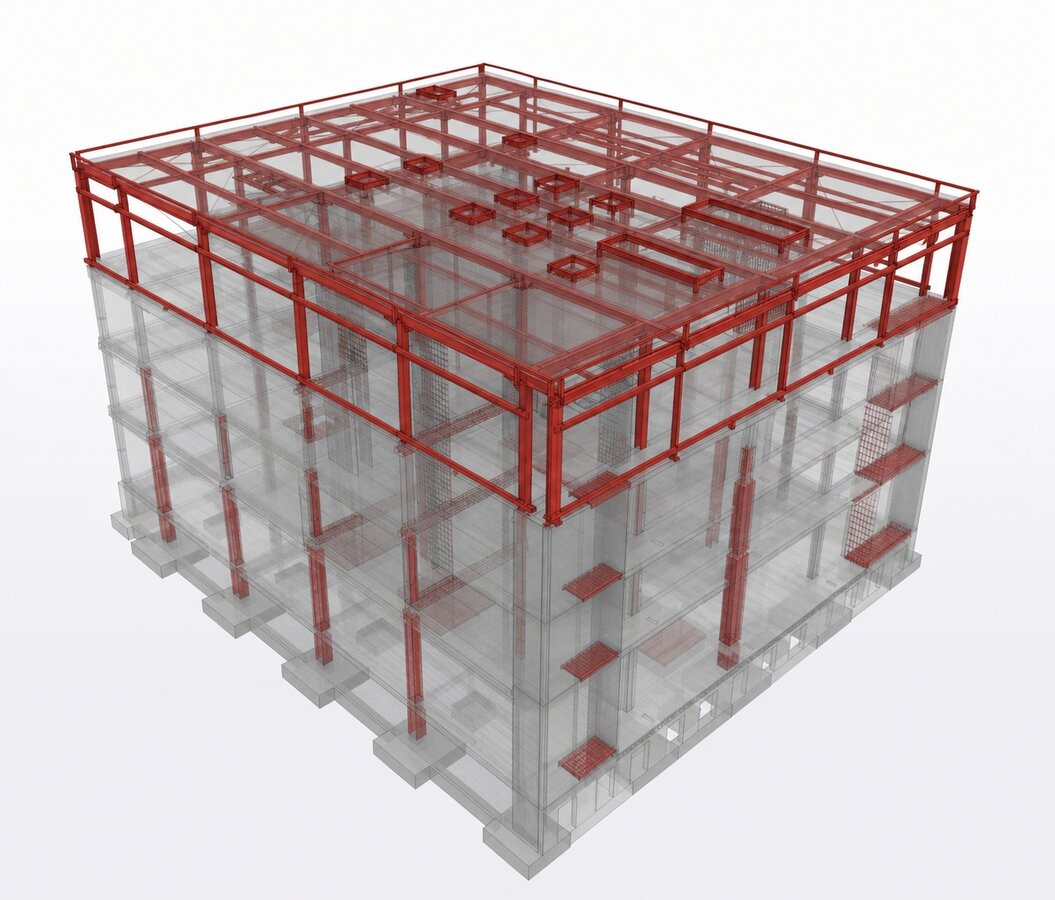
Bródno Hospital - Building F - Vertical Extension and Reinforcement
- Stage executive design
- Location Ludwika Kondratowicza Street 8, Warsaw
- Size 2900 m²
Scope of work
Technical expert opinion and detailed design of the vertical extension and reinforcement of Building F of the Bródno Hospital.
Project description
The investment concerns the alteration and vertical extension of Building F of the Bródno Masovian Hospital in Warsaw, including, among others, the construction of a mezzanine above the gymnasium hall and the vertical extension of the top storey.
The scope of KMT's work included the technical expert opinion of the existing building structure and the development of the structural design for the planned alteration. As part of the expert opinion, an analysis of the existing structure, a site inspection, an analysis of archival documentation, and diagnostic investigations of reinforced concrete elements were carried out, including core sampling, reinforcement scanning, and concrete testing. The study also included structural strength calculations with regard to the planned extension.
Client
Punkt Zero