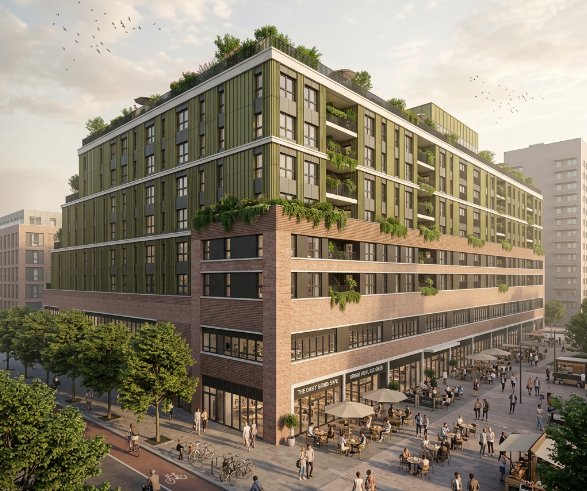
Bermondsey Block F - Facade
- Stage in progress
- Location Bermondsey, Clements Road, London
- Size 15 700 m²
Scope of work
Structural calculations of the ventilated façade.
Project description
The Bermondsey Block F project involves the alteration of a former warehouse from the 1970s into a multifunctional facility combining residential, office, and retail functions. The scope of KMT's work included the structural calculations of the window and door system elements and the ventilated façade, including support elements, bent sheet metal components, and connectors fixing the façade to the main structure of the building.
Client
MAS Design