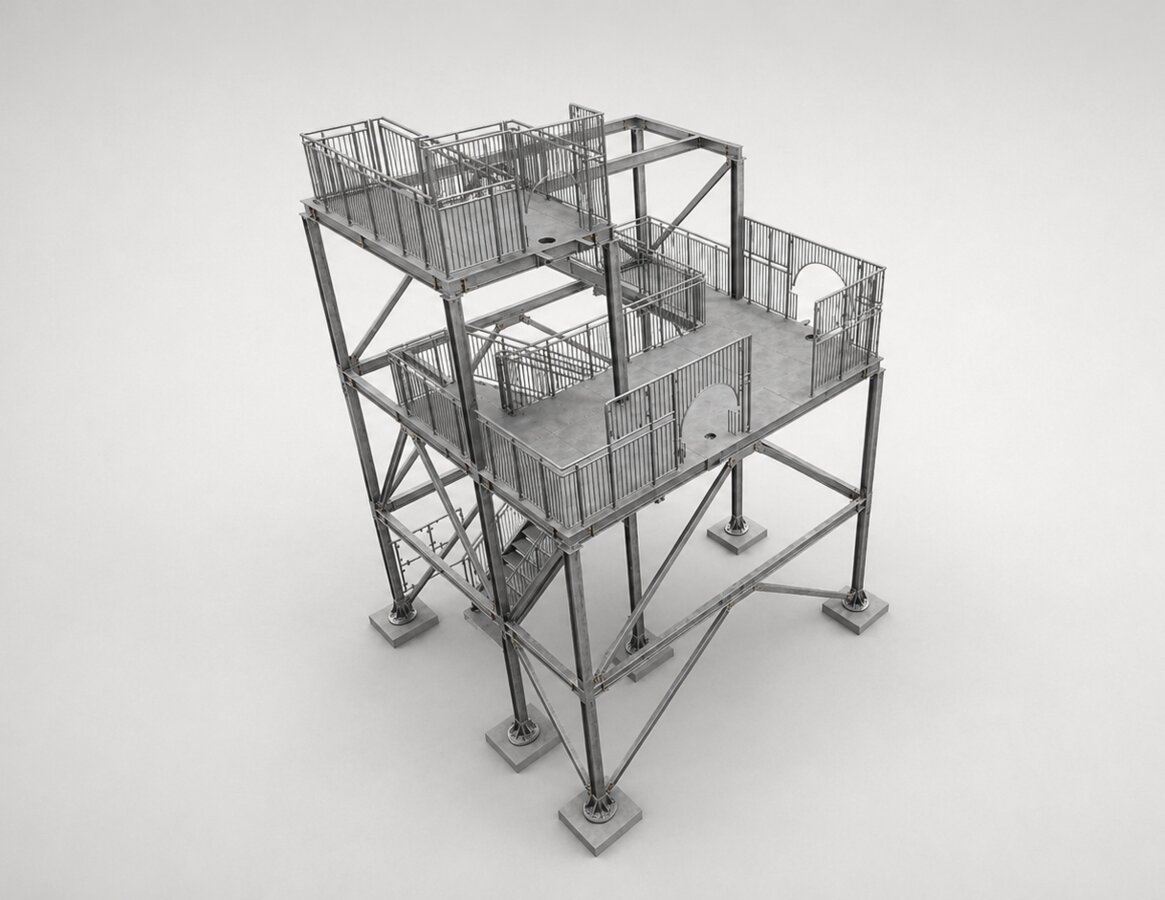
Staircase Structure - Uniejów
- Stadium In uitvoering
- Locatie Uniejów
- Maa 9 m
Scope of work
Fabrication design of the steel staircase structure.
Project description
The subject of the work was the preparation of fabrication drawings for a steel staircase structure associated with a water slide complex, as part of the expansion of the Thermal Baths in Uniejów. The designed structure has a two-level layout with overall dimensions of approximately 6.5 × 7.0 × 9.0 m. The load-bearing system consists of a three-dimensional frame structure composed of hollow section profiles and I-beams with bracings, supplemented by landings, stair flights, and protective balustrades.
The fabrication documentation was prepared using Tekla Structures software.
Client
POL-GLASS Sp. z o.o. Sp. k.