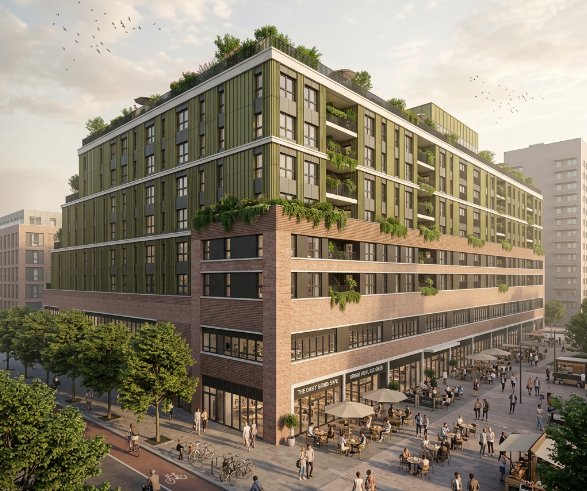
Bermondsey Block F - Facade
- Stadium In uitvoering
- Locatie London
- Maa 15 700 m2
Scope of work
Structural calculations for the ventilated facade.
Project description
The Bermondsey Block F project involves the conversion of a former 1970s warehouse into a mixed-use development combining residential, office, and retail functions. KMT's scope of work included structural calculations for window and door system components as well as the ventilated facade, including bracket elements, bent sheet metal components, and fixings connecting the facade to the building's primary structure.
Client
MAS Design