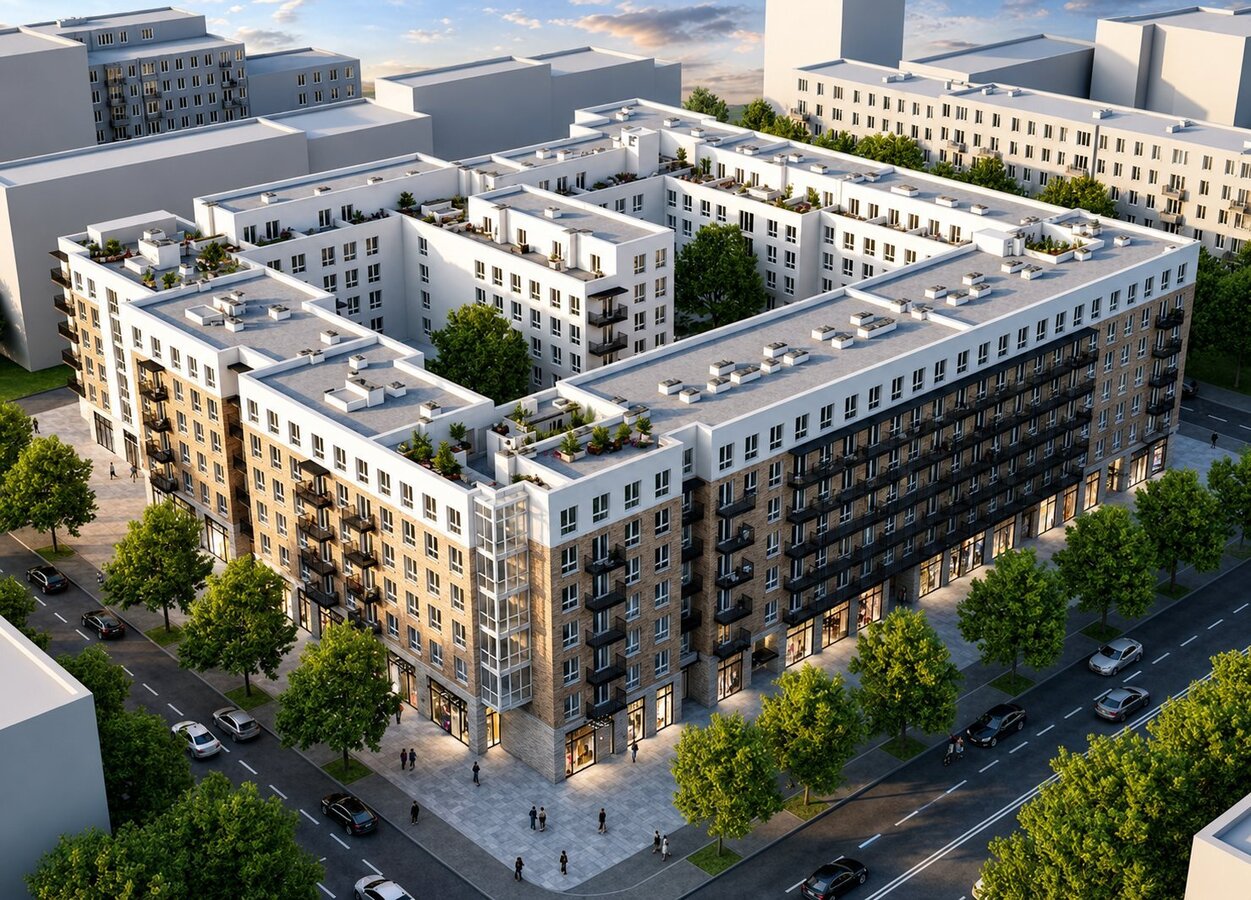
Residential Building - Marki
- Stadium In uitvoering
- Locatie Marki
- Maa 40 000 m2 of total area
Scope of work
Concept, Building permit and Detailed structural design.
Project description
The project concerns the construction of a multi-family residential building in the Warsaw metropolitan area, comprising 2 basement levels and 6 above-ground storeys.
KMT's scope of work included the preparation of structural design documentation for a building with a footprint exceeding 4,500 m², divided into 9 expansion-joint-separated segments. The building structure was designed as a monolithic reinforced concrete system, combining a frame layout with locally applied flat slab-and-column arrangements, stiffened by communication cores and reinforced concrete shear walls. The design documentation was prepared using Allplan and Dlubal RFEM software.
Client
Punkt Zero