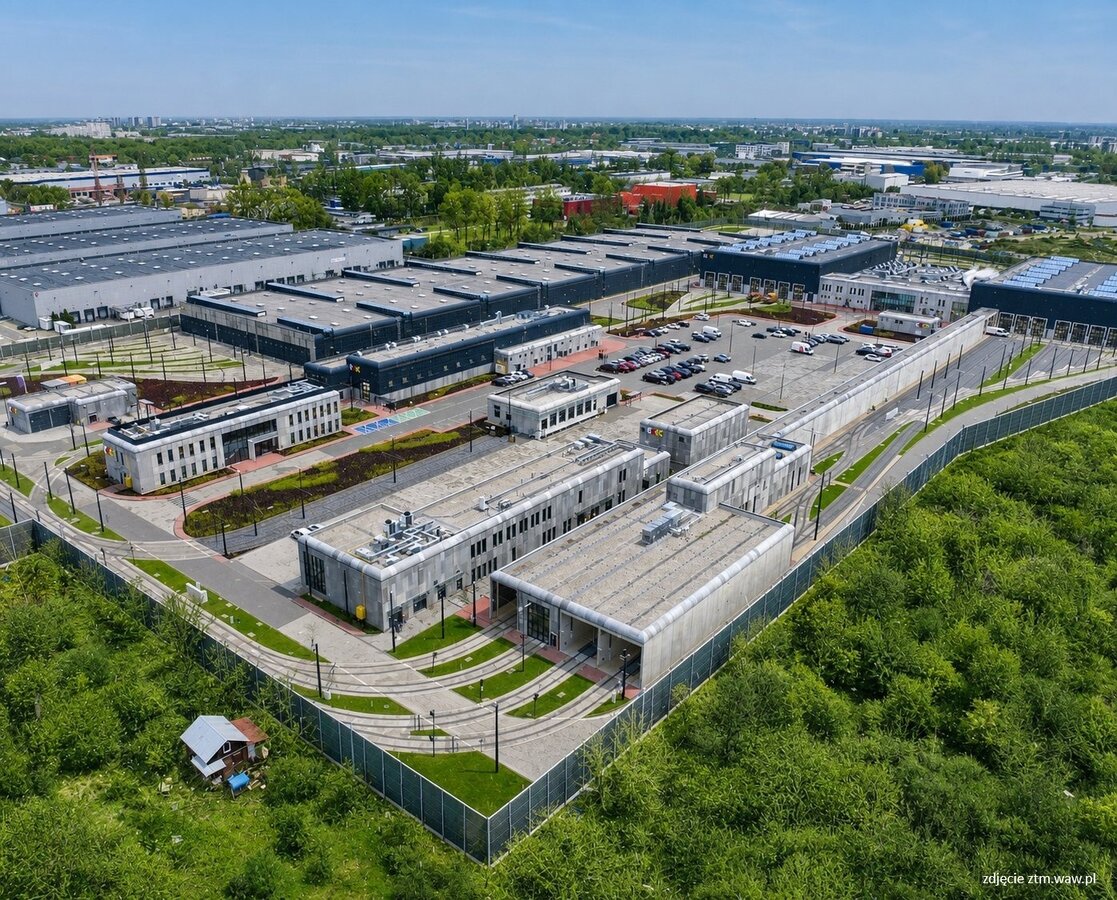
Annopol Depot - BIM model and design verification
- Bühne Realisiert
- Standort Warsaw
- Größe 118 000 m2
Scope of work
BIM model of the entire depot developed at the building permit design stage. Verification of the building permit design and the detailed design documentation
Project description
The project concerns the construction of the Annopol Depot in Warsaw, comprising a complex of technical and maintenance facilities, including depot halls, an administration building, technical structures, garages, test tracks, and associated infrastructure.
The scope of KMT's services included BIM modeling of all buildings, supervision of the structural design carried out by the General Contractor, and verification of both the building permit design and the detailed structural design documentation.
As part of the assignment, KMT performed ongoing reviews and approvals of the design documentation to ensure compliance with the requirements, applicable regulations, and administrative decisions. KMT also supervised the selection and implementation of optimal structural solutions from both technical and economic perspectives.
Client
Egis Poland Sp. z o.o.